Details
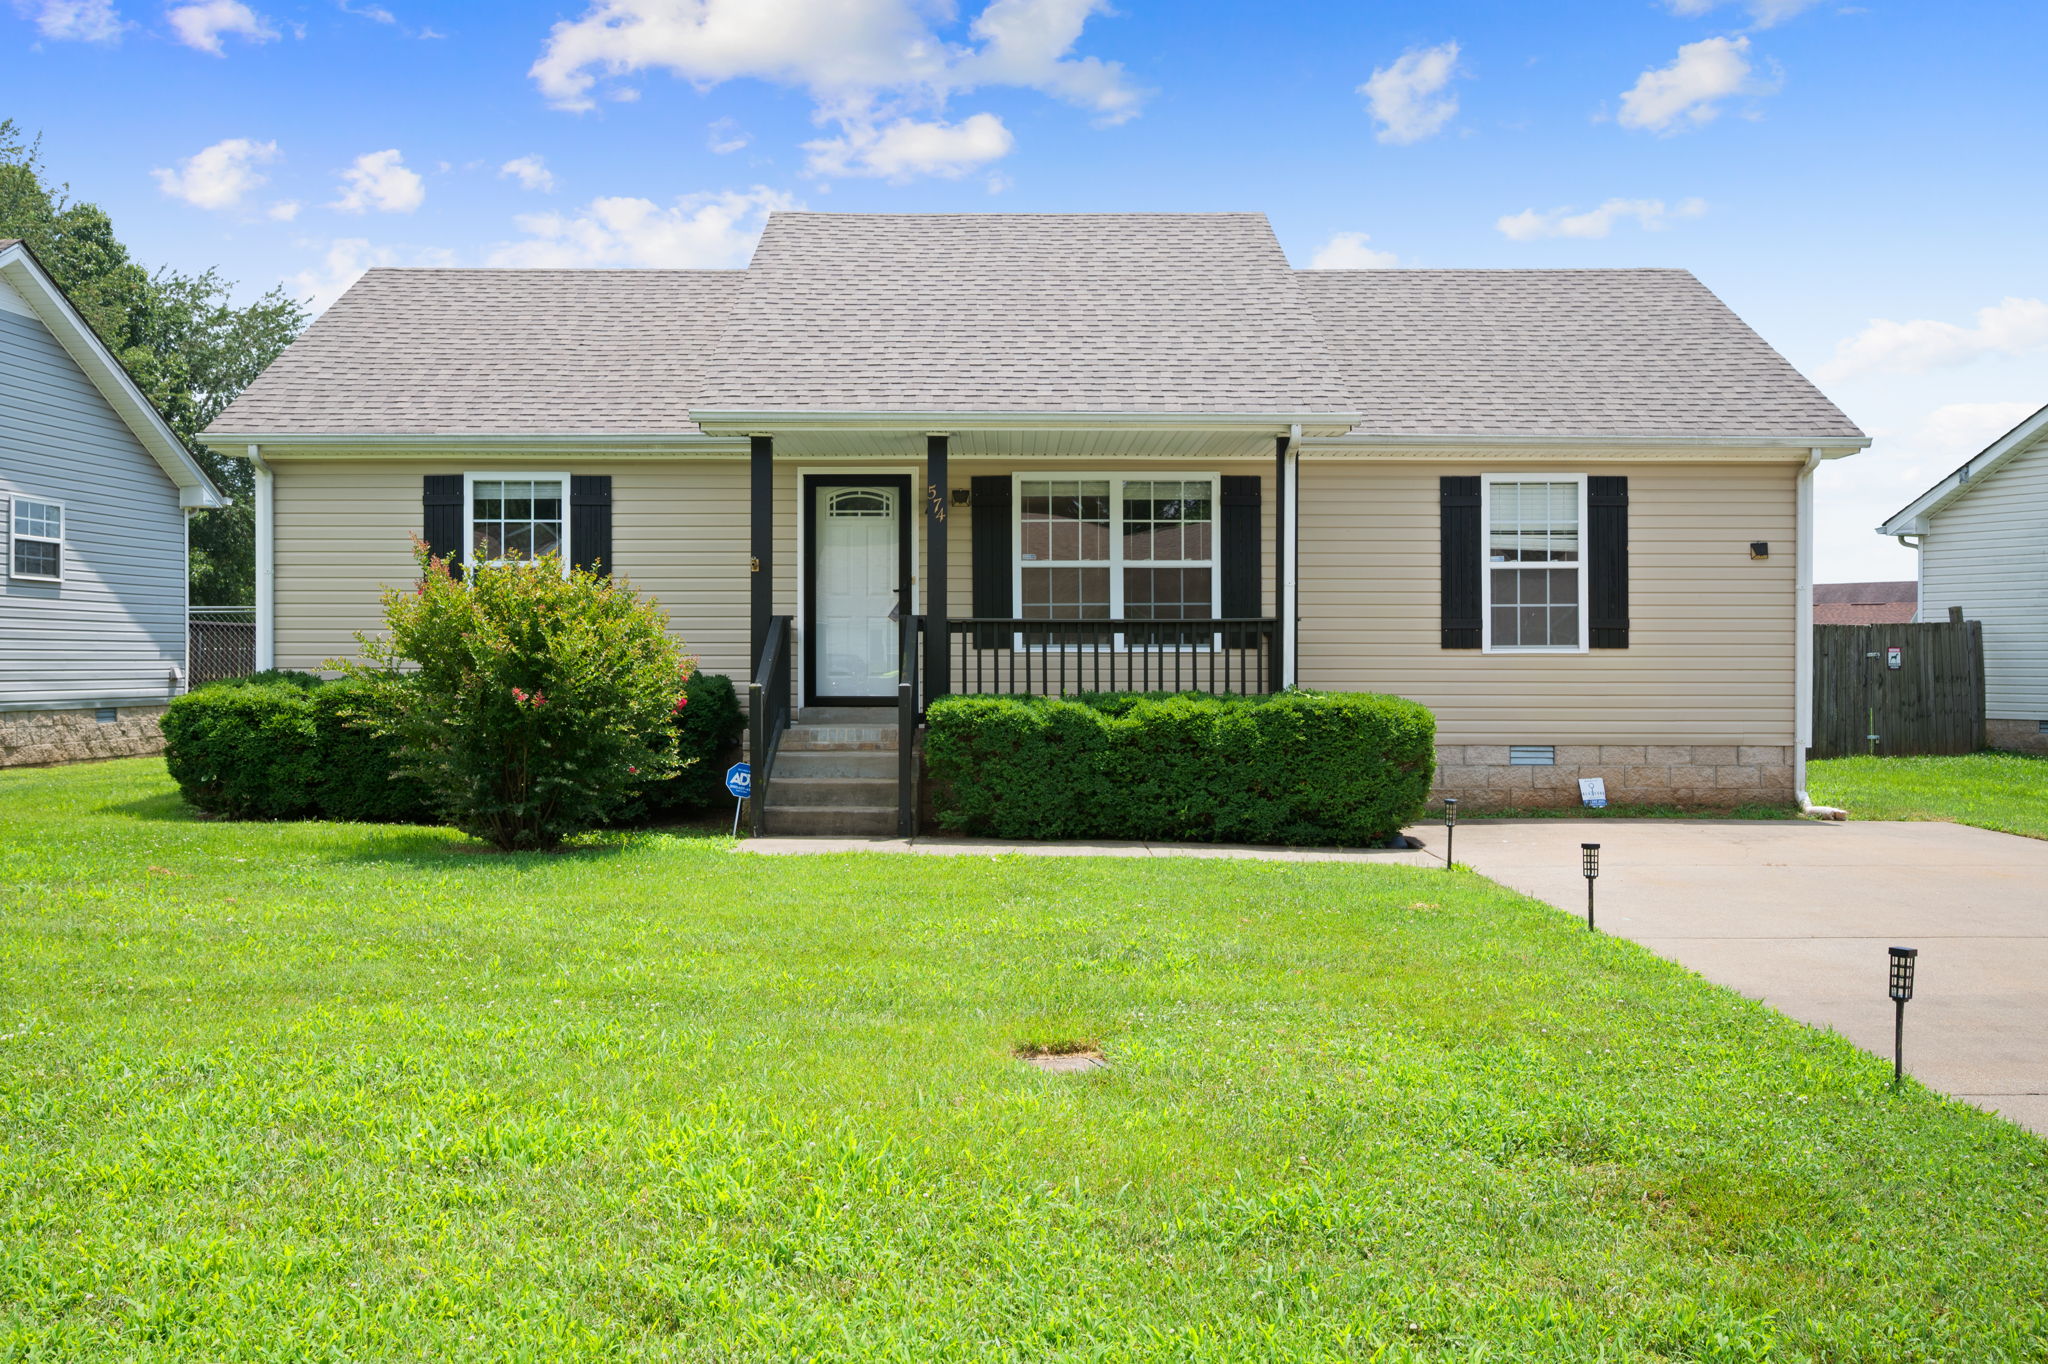
Welcome home to this beautifully updated 3-bedroom, 2-bathroom ranch offering the perfect blend of comfort, style, and functionality! Step inside to discover an inviting open-concept living area with vaulted ceilings, rich LVP flooring, and an abundance of natural light that creates a bright and airy atmosphere.
The spacious kitchen is sure to impress with crisp white cabinetry, stainless steel appliances, a custom mosaic tile backsplash, updated gold hardware and fixtures, ample counter space, and a convenient center island, perfect for meal prep or entertaining. Just off the kitchen, the dining area provides easy access to the back deck, making indoor-outdoor living effortless.
The primary suite offers a peaceful retreat complete with a beautifully renovated en-suite bathroom featuring a modern vanity, updated fixtures, and stylish finishes. Two additional bedrooms provide flexible space for family, guests, or a home office, while the second full bathroom has also been tastefully updated with contemporary touches.
Outside, you'll enjoy a charming covered front porch, an expansive level yard, a fenced backyard, and a spacious deck that's ready for weekend barbecues, morning coffee, or relaxing evenings under the stars. The backyard also features a storage shed, providing the perfect place for lawn equipment, tools, seasonal décor, or additional storage.
Pet Policy: Pets are accepted with an approved pet screening and owner approval. $350 non-refundable pet fee per pet. $25/monthly pet rent per pet. All pets MUST be approved by pet screening before they can be introduced to the property.
*Photos of properties are for general representation and floor plan purposes only. Paint color, appliances, flooring and other interior fixtures may be different. A viewing of the actual residence can be scheduled upon approved application. *
-
$1,750
-
3 Bedrooms
-
2 Bathrooms
-
1,125 Sq/ft
-
Built in 2008
Images
Videos
Floor Plans
3D Tour
Contact
Feel free to contact us for more details!